
Save
Ask
Tour
Hide
$385,000
2 Days On Site
Tremaine Condominiums107 164th Street SE 2-301Bothell, WA 98012
Condominium|Pending Short Sale
3
Beds
2
Total Baths
1
Full Bath
1
Partial Bath
1,430
SqFt
$269
/SqFt
2003
Built
Cumulative Days On Market:
257
Subdivision:
Mill Creek
County:
Snohomish
Courtesy of NWMLS
Listing courtesy of Cassandra M. Joyner of COMPASS

Call Now: (253) 459 0235
Is this the listing for you? We can help make it yours.
(253) 459 0235
Save
Ask
Tour
Hide
Mortgage Calculator
Monthly Payment (Est.)
Enter an interest rate to see your estimated monthly payment.Calculator powered by Showcase IDX, a Constellation1 Company. Copyright ©2026 Information is deemed reliable but not guaranteed.
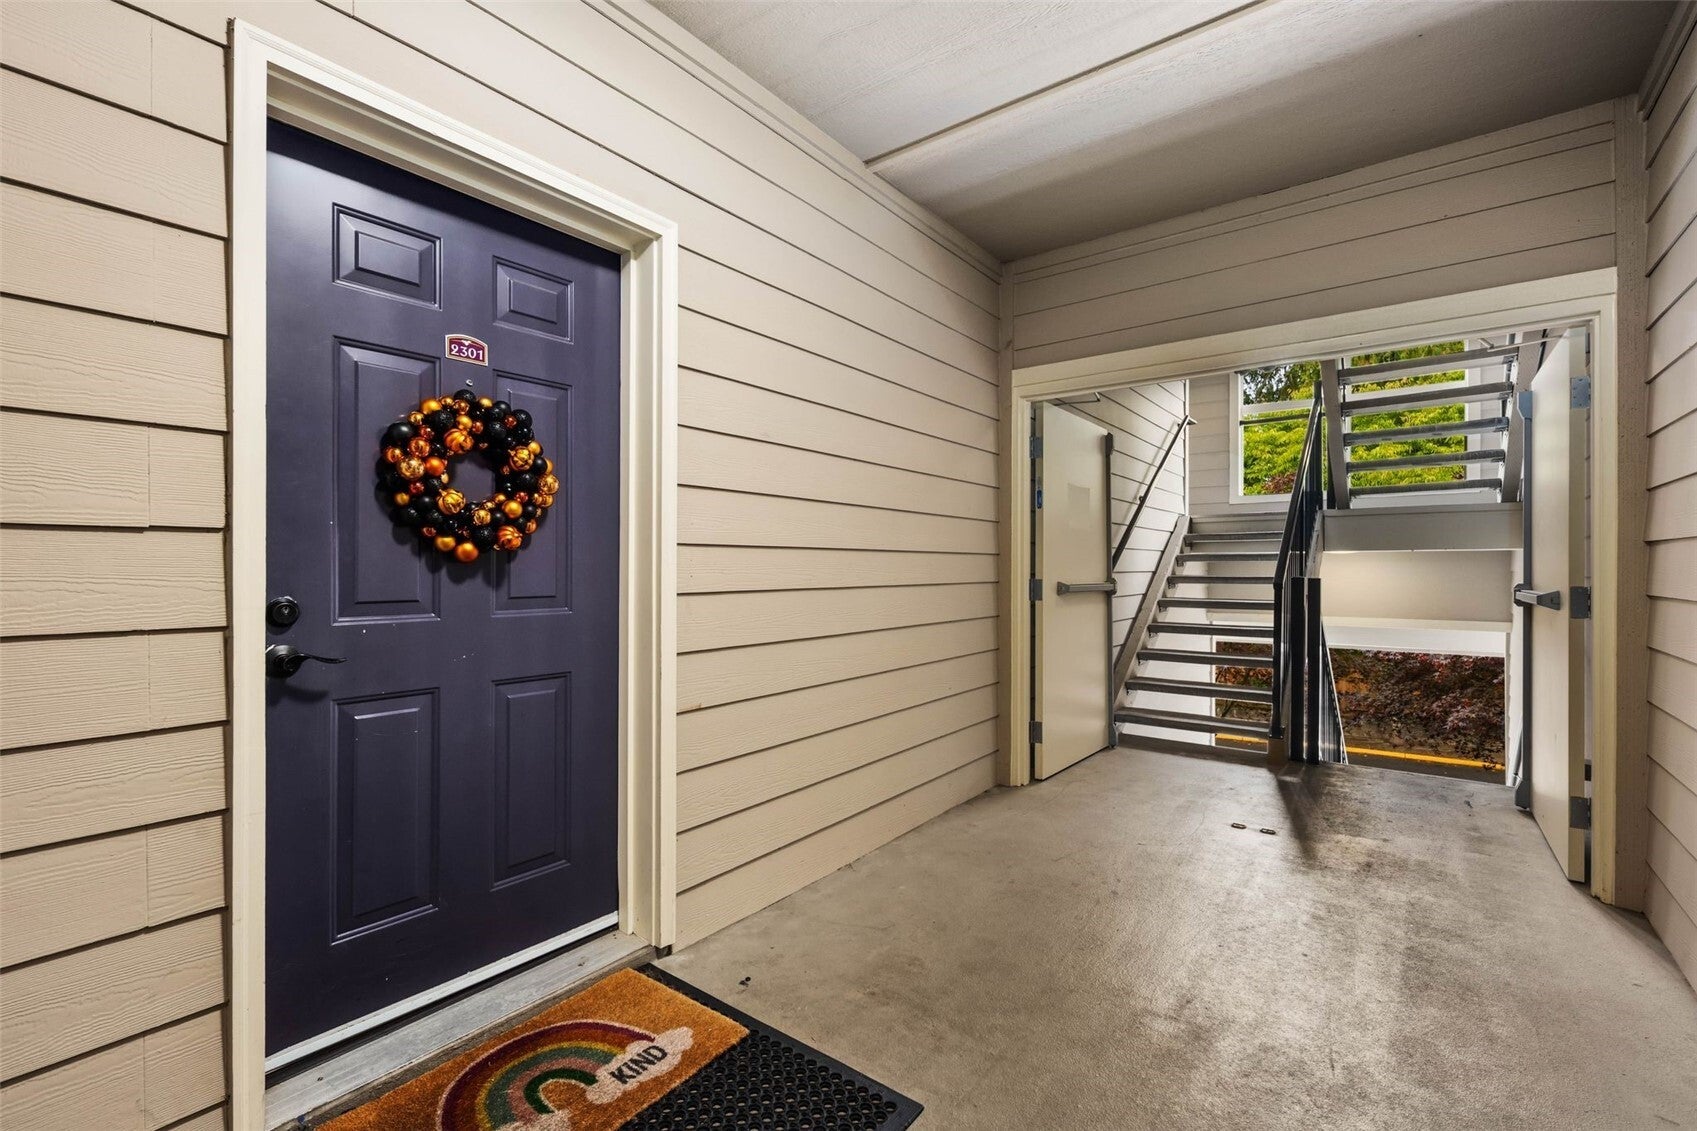
Welcome to Tremaine, a sought-after community in Mill Creek near Martha Lake. This tastefully updated 3-bedroom, 1.75-bath end unit sits on the second floor, with lots of natural light. The open, spacious layout flows out to a private balcony, and the primary suite includes its own en-suite bath. Two additional bedrooms, plus a rare large detached two-car garage provides secure parking and extra storage. Minutes to Mill Creek Town Center’s shops, dining, and trails, with easy access to I-5. Updated, private, and conveniently located in a well-established community.
Save
Ask
Tour
Hide
Listing Snapshot
Price
$385,000
Days On Site
2 Days
Bedrooms
3
Inside Area (SqFt)
1,430 sqft
Total Baths
2
Full Baths
1
Partial Baths
1
Lot Size
N/A
Year Built
2003
MLS® Number
2595399
Status
Pending Short Sale
Property Tax
$2,235.85
HOA/Condo/Coop Fees
$643.25 monthly
Sq Ft Source
N/A
Friends & Family
Recent Activity
| 23 hours ago | Listing updated with changes from the MLS® | |
| 23 hours ago | Status changed to Pending | |
| 3 days ago | Listing first seen on site |
General Features
Garage
Yes
Levels
One
Number Of Stories
3
Parking Spaces
2
Pets
Cats OKDogs OK
Property Sub Type
Condominium
Special Circumstances
Short Sale
SqFt Total
1430
Style
Craftsman
Interior Features
Appliances
DryerWasherDishwasherRefrigeratorGas Water HeaterWater Heater
Fireplace
Yes
Fireplace Features
Gas
Fireplaces
1
Flooring
HardwoodVinylCarpet
Heating
ElectricNatural GasForced Air
Laundry Features
Gas Dryer HookupWasher Hookup
Main Level Bedrooms
3
Bathroom Full
Level - Main
Bathroom Three Quarter
Level - Main
Bedroom
Level - Main
Entry Hall
Level - Main
Save
Ask
Tour
Hide
Exterior Features
Construction Details
Cement Siding
Exterior
Balcony
Lot Features
Paved
Roof
Composition
View
Territorial
Waterview
Territorial
Windows/Doors
French Doors
Community Features
Association Fee
$643.25
Association Fee Frequency
Monthly
MLS Area
740 - Everett/Mukilteo
School District
Edmonds
Financing Terms Available
CashConventional
Building Access
Main
Schools
School District
Edmonds
Elementary School
Unknown
Middle School
Unknown
High School
Unknown
Courtesy of NWMLS
Listing courtesy of Cassandra M. Joyner of COMPASS
Listing information is provided by Participants of the Northwest MLS. IDX information is provided exclusively for personal, non-commercial use, and may not be used for any purpose other than to identify prospective properties consumers may be interested in purchasing. Information is deemed reliable but not guaranteed. Copyright 2026, Northwest MLS.
All data is obtained from various sources and may not have been verified by the broker or MLS Grid. Supplied open house information is subject to change without notice. All information should be independently reviewed and verified for accuracy. Properties may or may not be listed by the office/agent presenting the information.
Last checked: 2026-10-18 04:35 PM PDT
Listing courtesy of Cassandra M. Joyner of COMPASS
Listing information is provided by Participants of the Northwest MLS. IDX information is provided exclusively for personal, non-commercial use, and may not be used for any purpose other than to identify prospective properties consumers may be interested in purchasing. Information is deemed reliable but not guaranteed. Copyright 2026, Northwest MLS.
All data is obtained from various sources and may not have been verified by the broker or MLS Grid. Supplied open house information is subject to change without notice. All information should be independently reviewed and verified for accuracy. Properties may or may not be listed by the office/agent presenting the information.
Last checked: 2026-10-18 04:35 PM PDT
Neighborhood & Commute
Source: Walkscore
Disclosure: Community information and market data powered by Constellation Data Labs. Information is deemed reliable but not guaranteed.
Save
Ask
Tour
Hide