
Dayton View Condominiums506 N 45th Street 302Seattle, WA 98103
Listing courtesy of Kelsey E Saylor of FIRST AND MAIN
Mortgage Calculator
Monthly Payment (Est.)
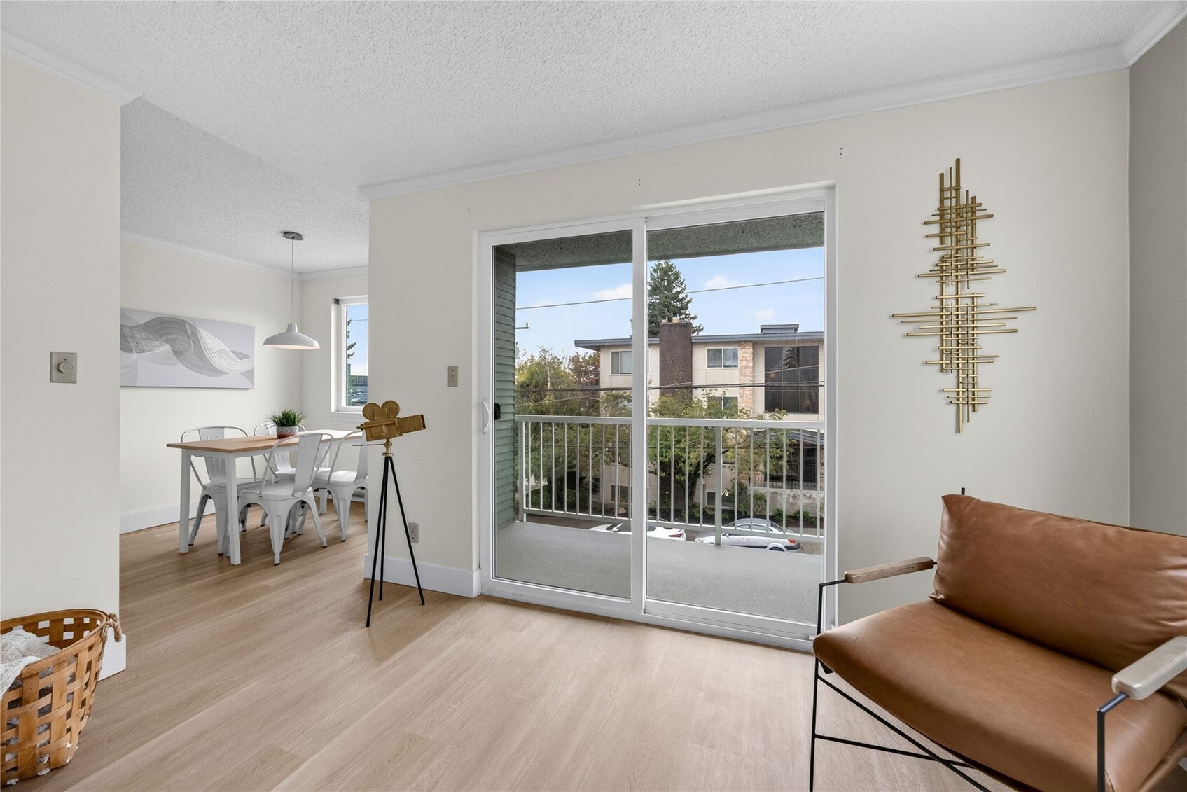
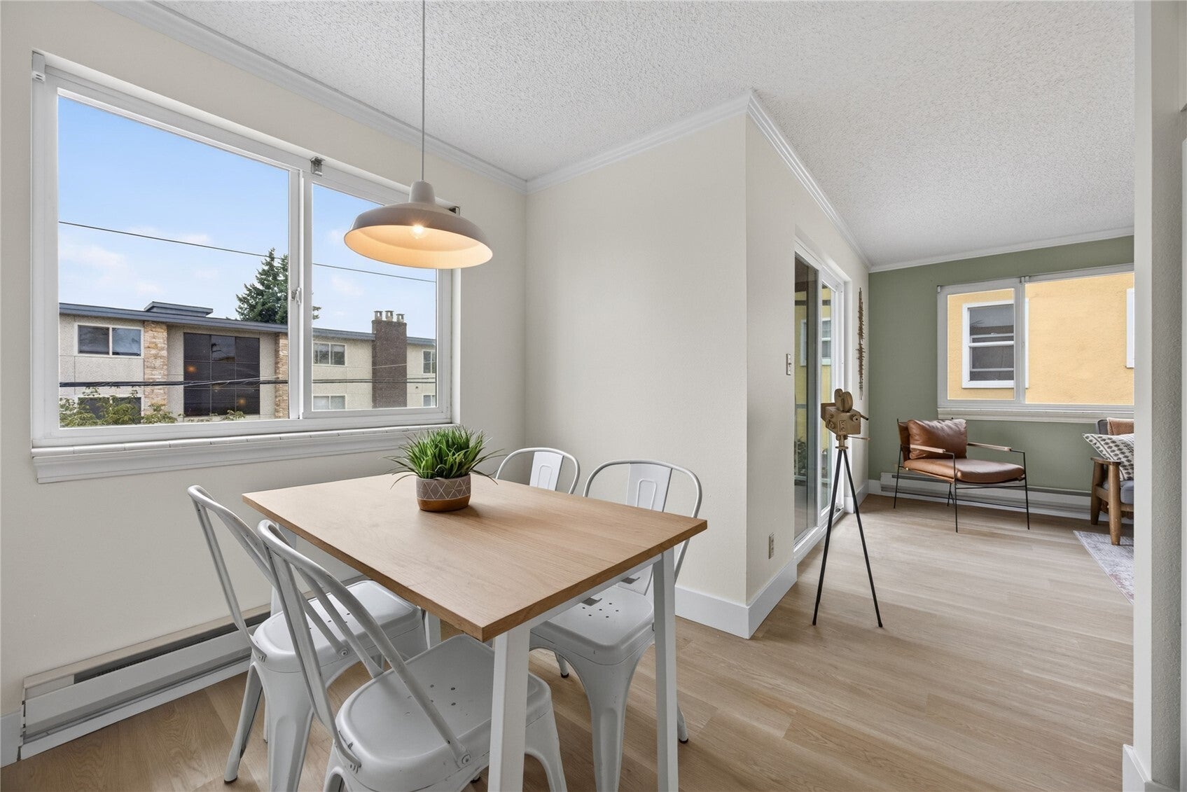
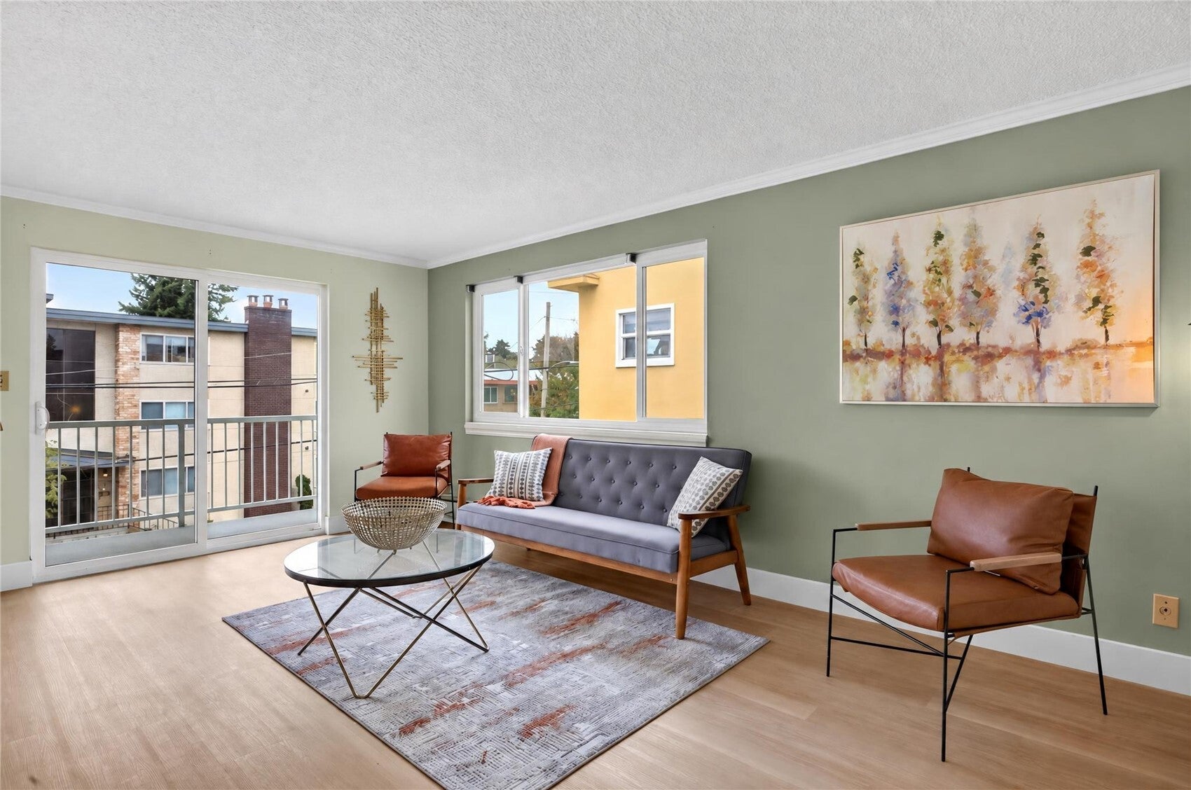
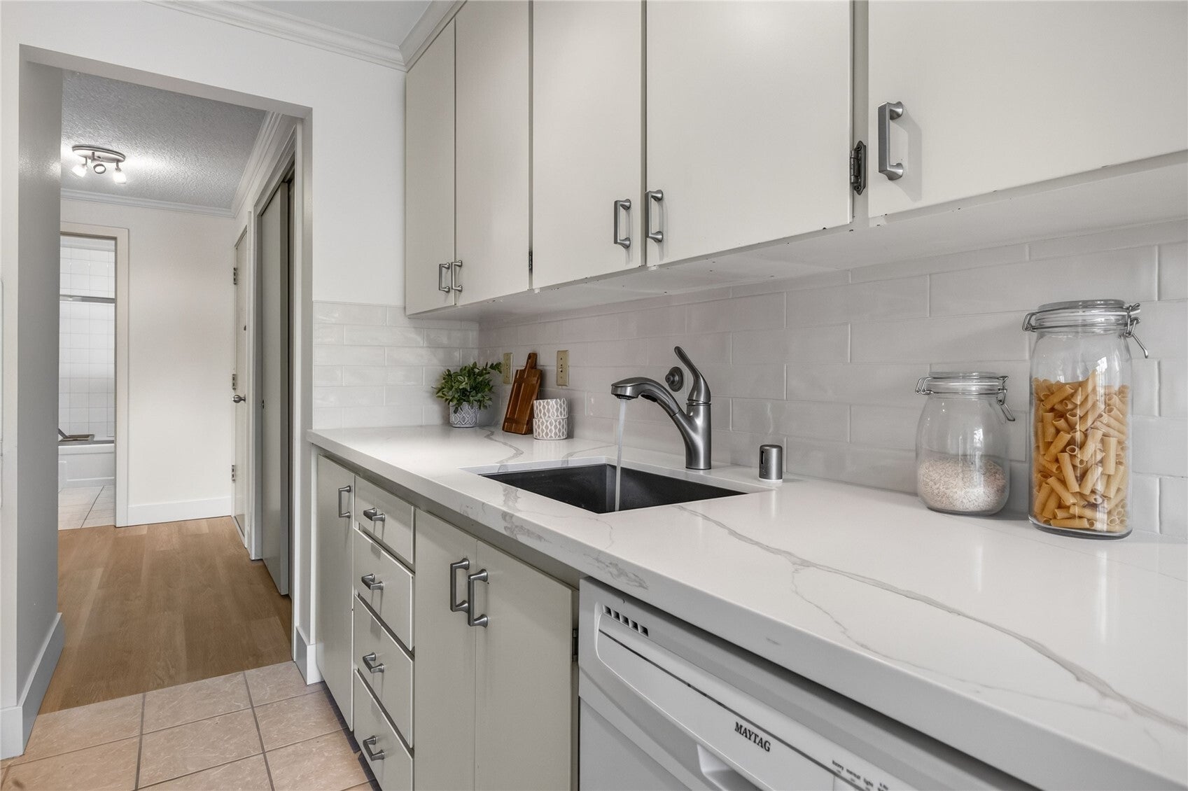
Enter an interest rate to see your estimated monthly payment.Find your happy place in Fremont! Nestled in a boutique 7-unit building, this charming TOP-floor END unit shines with abundant natural light, new vinyl plank flooring throughout, fresh paint, and new countertops. Enjoy morning coffee or a relaxing evening on your lovely deck. Conveniently located for enjoying Fremont and Wallingford’s shops, cafés, and dining, with easy access to downtown Seattle, UW, and Woodland Park Zoo. A secure building entrance, free laundry, a garage, and an additional off-street parking space add everyday convenience. Low HOA dues include water, sewer, and garbage. A bright and inviting retreat with so much to love!
| 14 hours ago | Listing updated with changes from the MLS® | |
| yesterday | Listing first seen on site |
Listing courtesy of Kelsey E Saylor of FIRST AND MAIN

Listing information is provided by Participants of the Northwest MLS. IDX information is provided exclusively for personal, non-commercial use, and may not be used for any purpose other than to identify prospective properties consumers may be interested in purchasing. Information is deemed reliable but not guaranteed. Copyright 2026, Northwest MLS.
All data is obtained from various sources and may not have been verified by the broker or MLS Grid. Supplied open house information is subject to change without notice. All information should be independently reviewed and verified for accuracy. Properties may or may not be listed by the office/agent presenting the information.
Last checked: 2026-10-17 12:51 PM PDT
"We listed our house on a Thursday
and by Sunday we had two formal
offers and a third that was
interested if the others fell through.
This company will continue to disrupt
the Realtor space in a very positive
way. We couldn't be more
impressed and satisfied."

Tyler G.
HOW MUCH CAN YOU SAVE?
HAVE MORE QUESTIONS?
Contact our team of real estate professionals today to start your savings!
WANT TO JOIN OUR TEAM?
If you're interested in joining the 1% Lists team of real estate professionals, let us know. We'll help you get started.