
17114 130th Avenue SERenton, WA 98058
Listing courtesy of Ta Kwe Say of Skyline Properties, Inc.
Mortgage Calculator
Monthly Payment (Est.)
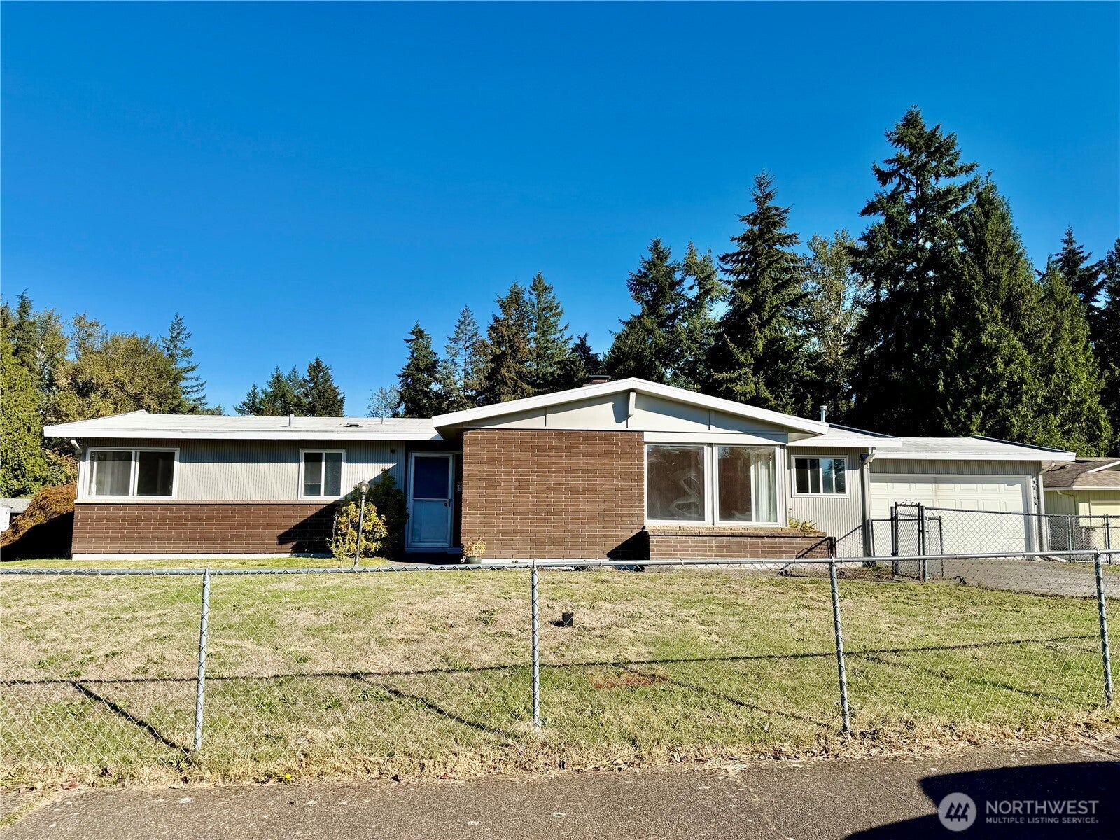
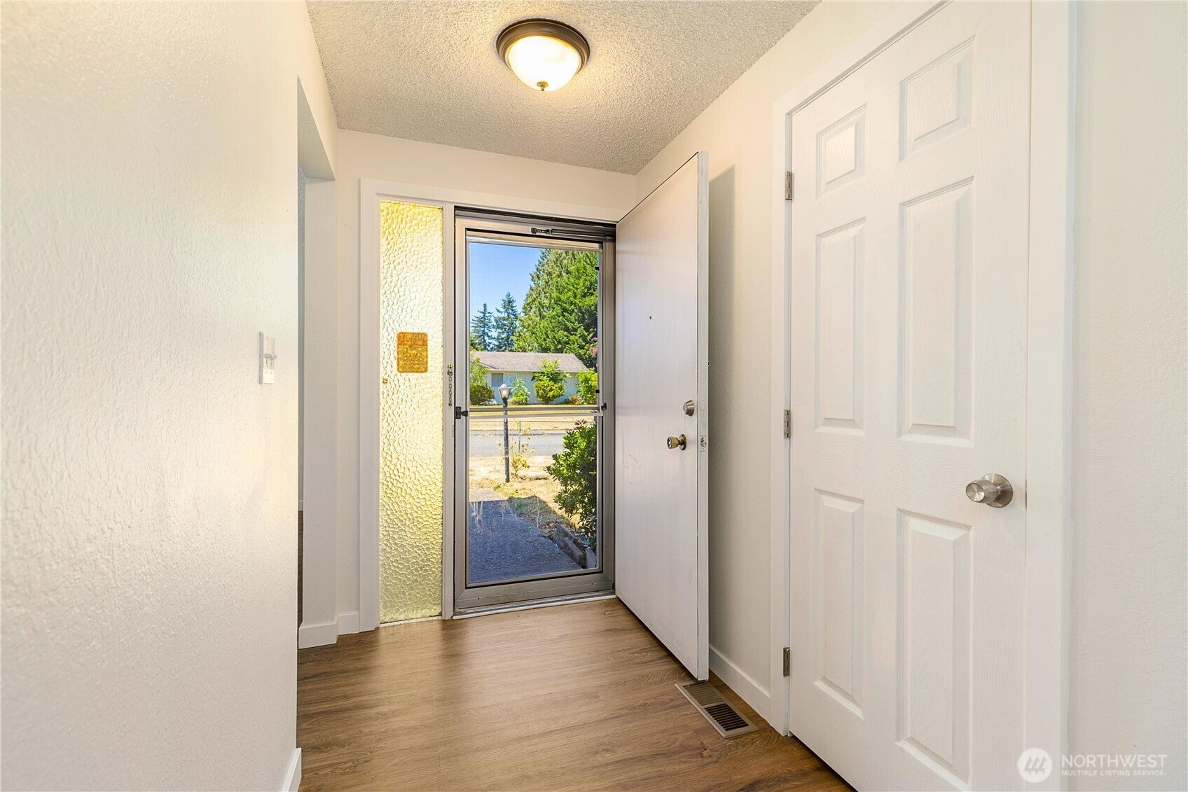
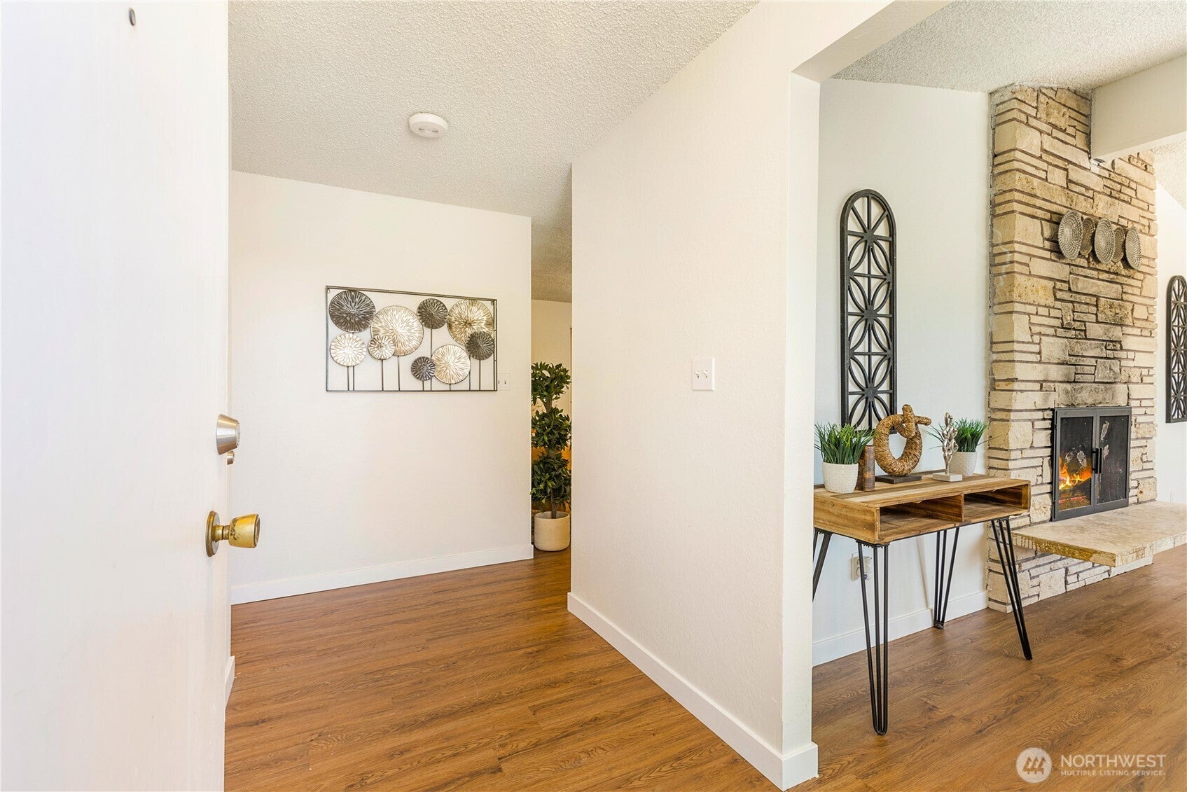
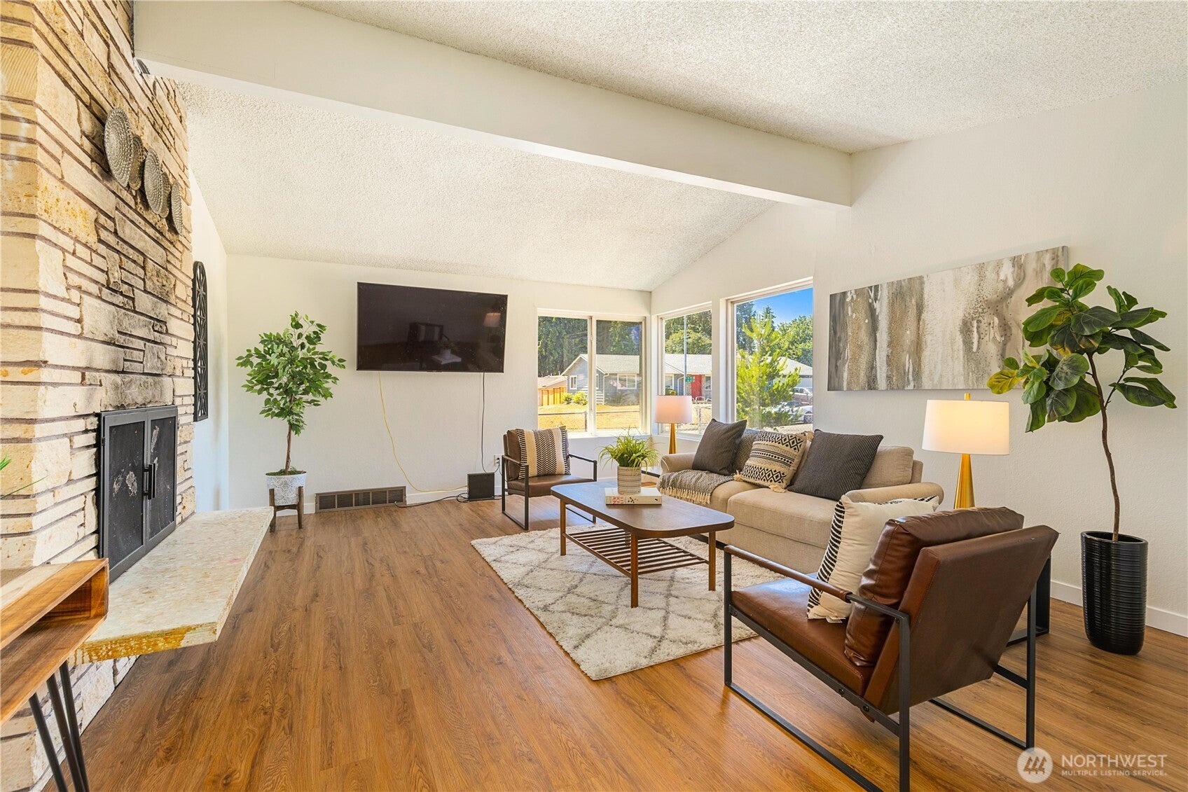
Enter an interest rate to see your estimated monthly payment.Charming rambler on a fully fenced corner lot with fresh interior paint and vinyl flooring! New furnace installed in 2025. Photos were taken while the home was staged; the property is currently vacant and unstaged. The light-filled living room features vaulted ceilings and large corner windows, while the eat-in kitchen flows into a flexible dining area with a slider to the covered patio—ideal for year-round entertaining. Features include a utility room with half bath, attached 2-car garage, spacious driveway, and two outbuildings for added storage or workspace. Conveniently located near Fairwood, Benson Hill, Valley Medical Center, shopping, dining, and major freeways. A wonderful combination of comfort, functionality, and convenience!
| 9 hours ago | Listing updated with changes from the MLS® | |
| 21 hours ago | Listing first seen on site |
Listing courtesy of Ta Kwe Say of Skyline Properties, Inc.

Listing information is provided by Participants of the Northwest MLS. IDX information is provided exclusively for personal, non-commercial use, and may not be used for any purpose other than to identify prospective properties consumers may be interested in purchasing. Information is deemed reliable but not guaranteed. Copyright 2026, Northwest MLS.
All data is obtained from various sources and may not have been verified by the broker or MLS Grid. Supplied open house information is subject to change without notice. All information should be independently reviewed and verified for accuracy. Properties may or may not be listed by the office/agent presenting the information.
Last checked: 2026-10-15 07:57 AM PDT
"We listed our house on a Thursday
and by Sunday we had two formal
offers and a third that was
interested if the others fell through.
This company will continue to disrupt
the Realtor space in a very positive
way. We couldn't be more
impressed and satisfied."

Tyler G.
HOW MUCH CAN YOU SAVE?
HAVE MORE QUESTIONS?
Contact our team of real estate professionals today to start your savings!
WANT TO JOIN OUR TEAM?
If you're interested in joining the 1% Lists team of real estate professionals, let us know. We'll help you get started.