
Save
Ask
Tour
Hide
$390,000
2 Days On Site
5115 46th Street Ct EUniversity Place, WA 98466
For Sale|Condominium|Active
2
Beds
3
Total Baths
2
Full Baths
1
Partial Bath
1,474
SqFt
$265
/SqFt
2005
Built
Cumulative Days On Market:
3
Subdivision:
University Place
County:
Pierce
Courtesy of NWMLS
Listing courtesy of Amanda Goff of Keller Williams Realty
Call Now: (253) 459 0235
Is this the listing for you? We can help make it yours.
(253) 459 0235


Save
Ask
Tour
Hide
Mortgage Calculator
Monthly Payment (Est.)
$1,779Calculator powered by Showcase IDX, a Constellation1 Company. Copyright ©2026 Information is deemed reliable but not guaranteed.
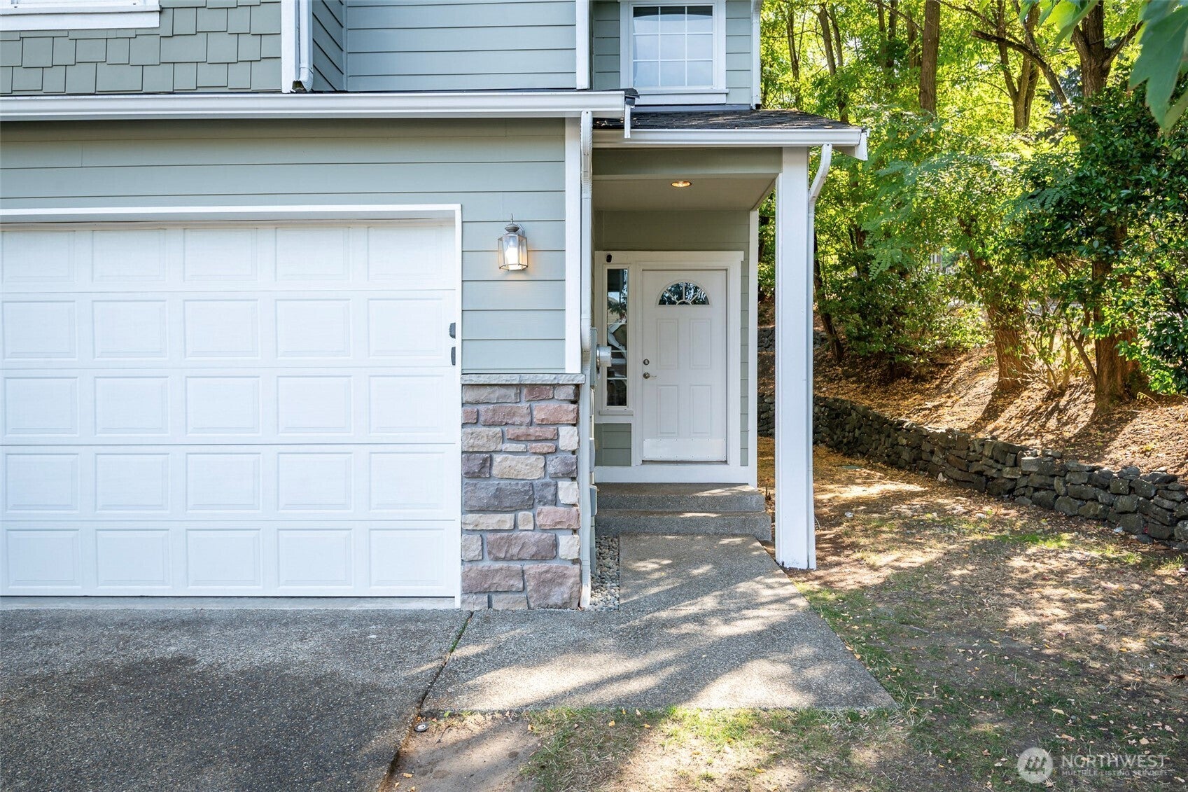
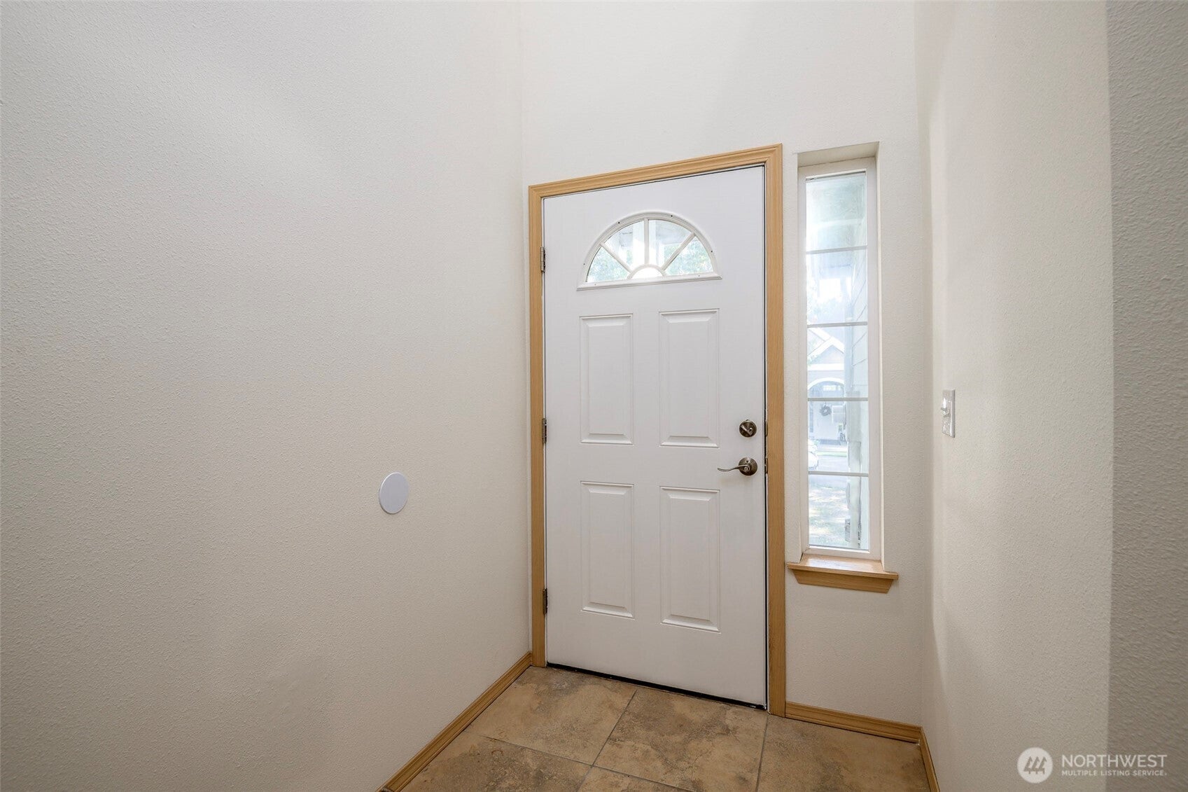
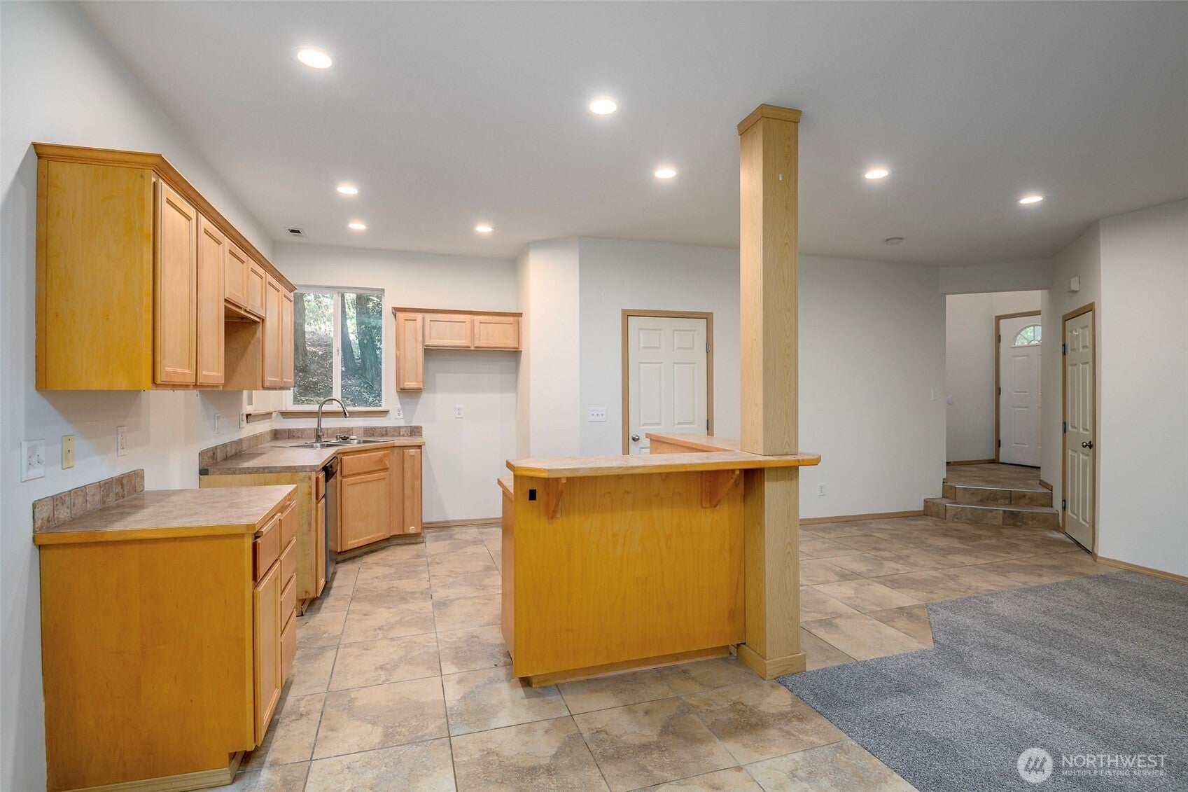
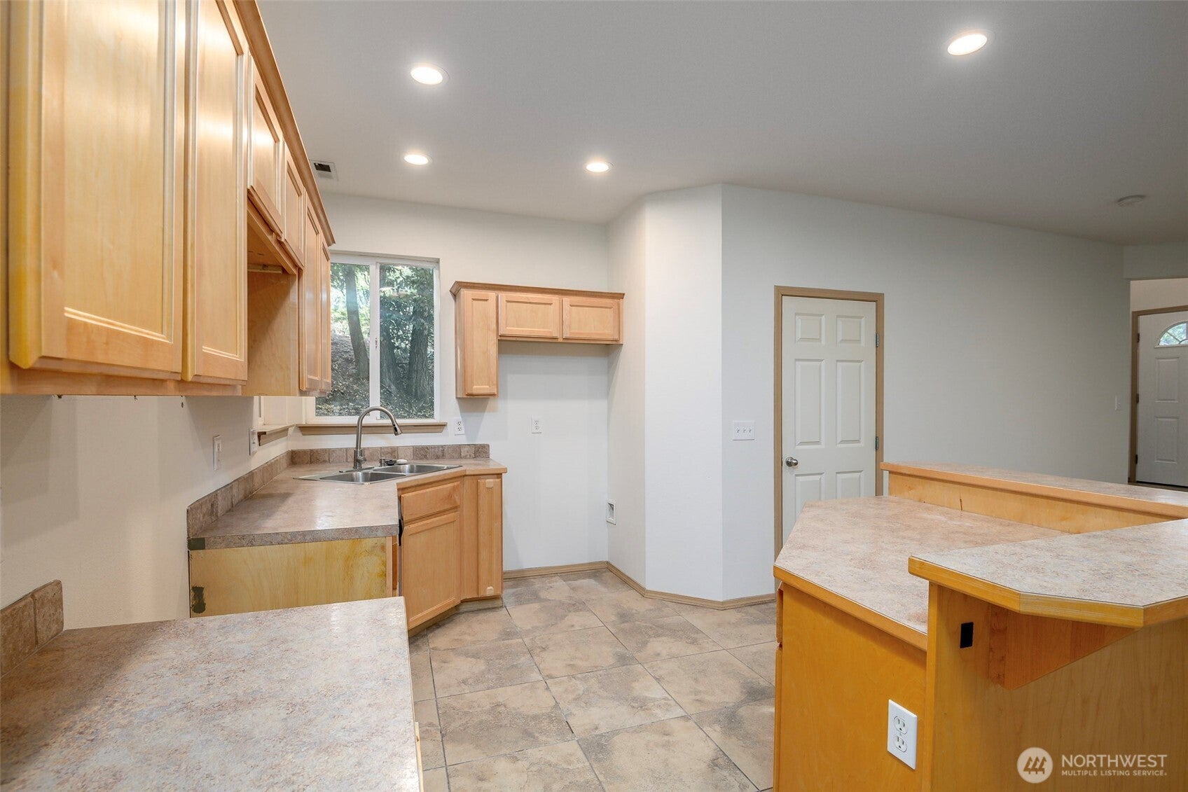
Welcome home to this secluded, updated condo! Enjoy new carpet, fresh paint, 2 bedrooms plus a den, 2.25 baths, and an open-concept living area with a breakfast bar perfect for entertaining. Features include a 1-car garage, off-street parking, a primary bedroom with a walk-in closet and 3/4 bath, another bedroom, den, and laundry, all conveniently located. The sliding glass doors open to a small, quiet backyard, ideal for entertaining. This Condo offers a great location that is close to shopping and top-rated schools in the area. Too many options to list; come and see it for yourself!
Save
Ask
Tour
Hide
Listing Snapshot
Price
$390,000
Days On Site
2 Days
Bedrooms
2
Inside Area (SqFt)
1,474 sqft
Total Baths
3
Full Baths
2
Partial Baths
1
Lot Size
0.1549 Acres
Year Built
2005
MLS® Number
2580811
Status
Active
Property Tax
$3,416.74
HOA/Condo/Coop Fees
$230 monthly
Sq Ft Source
N/A
Friends & Family
Recent Activity
| yesterday | Listing updated with changes from the MLS® | |
| 2 days ago | Listing first seen on site |
General Features
Acres
0.1549
Garage
Yes
Levels
Two
Number Of Stories
2
Parking
Off Street
Parking Spaces
1
Property Sub Type
Condominium
SqFt Total
1474
Interior Features
Appliances
DryerWasherElectric Water HeaterWater Heater
Flooring
Ceramic TileVinylCarpet
Heating
ElectricForced Air
Laundry Features
Electric Dryer HookupWasher Hookup
Bathroom Full
Level - Second
Bathroom Half
Level - Main
Bedroom
Level - Second
Den
Level - Second
Dining Room
Level - Main
Entry Hall
Level - Main
Kitchen
Level - Main
Master Bedroom
Level - Second
Utility Room
Level - Second
Save
Ask
Tour
Hide
Exterior Features
Lot Features
Paved
Roof
Composition
Community Features
Association Fee
$230.0
Association Fee Frequency
Monthly
MLS Area
32 - University Place
School District
University Place
Financing Terms Available
CashConventionalFHAVA Loan
Building Access
Main
Schools
School District
University Place
Elementary School
Evergreen Primary
Middle School
Curtis Jnr High
High School
Curtis Snr High
Courtesy of NWMLS
Listing courtesy of Amanda Goff of Keller Williams Realty
Listing information is provided by Participants of the Northwest MLS. IDX information is provided exclusively for personal, non-commercial use, and may not be used for any purpose other than to identify prospective properties consumers may be interested in purchasing. Information is deemed reliable but not guaranteed. Copyright 2026, Northwest MLS.
All data is obtained from various sources and may not have been verified by the broker or MLS Grid. Supplied open house information is subject to change without notice. All information should be independently reviewed and verified for accuracy. Properties may or may not be listed by the office/agent presenting the information.
Last checked: 2026-09-12 08:56 PM PDT
Listing courtesy of Amanda Goff of Keller Williams Realty
Listing information is provided by Participants of the Northwest MLS. IDX information is provided exclusively for personal, non-commercial use, and may not be used for any purpose other than to identify prospective properties consumers may be interested in purchasing. Information is deemed reliable but not guaranteed. Copyright 2026, Northwest MLS.
All data is obtained from various sources and may not have been verified by the broker or MLS Grid. Supplied open house information is subject to change without notice. All information should be independently reviewed and verified for accuracy. Properties may or may not be listed by the office/agent presenting the information.
Last checked: 2026-09-12 08:56 PM PDT
Neighborhood & Commute
Source: Walkscore
Disclosure: Community information and market data powered by Constellation Data Labs. Information is deemed reliable but not guaranteed.
Save
Ask
Tour
Hide