
Save
Ask
Tour
Hide
$519,900
37 Days On Site
410 T Street SETumwater, WA 98501
For Sale|Single Family Residence|Active
3
Beds
2
Total Baths
1
Full Bath
1
Partial Bath
1,637
SqFt
$318
/SqFt
1960
Built
Cumulative Days On Market:
38
Subdivision:
Tumwater
County:
Thurston
Courtesy of NWMLS
Listing courtesy of Miranda Michelle Palm of eXp Realty
Call Now: (253) 459 0235
Is this the listing for you? We can help make it yours.
(253) 459 0235


Save
Ask
Tour
Hide
Mortgage Calculator
Monthly Payment (Est.)
$2,372Calculator powered by Showcase IDX, a Constellation1 Company. Copyright ©2026 Information is deemed reliable but not guaranteed.
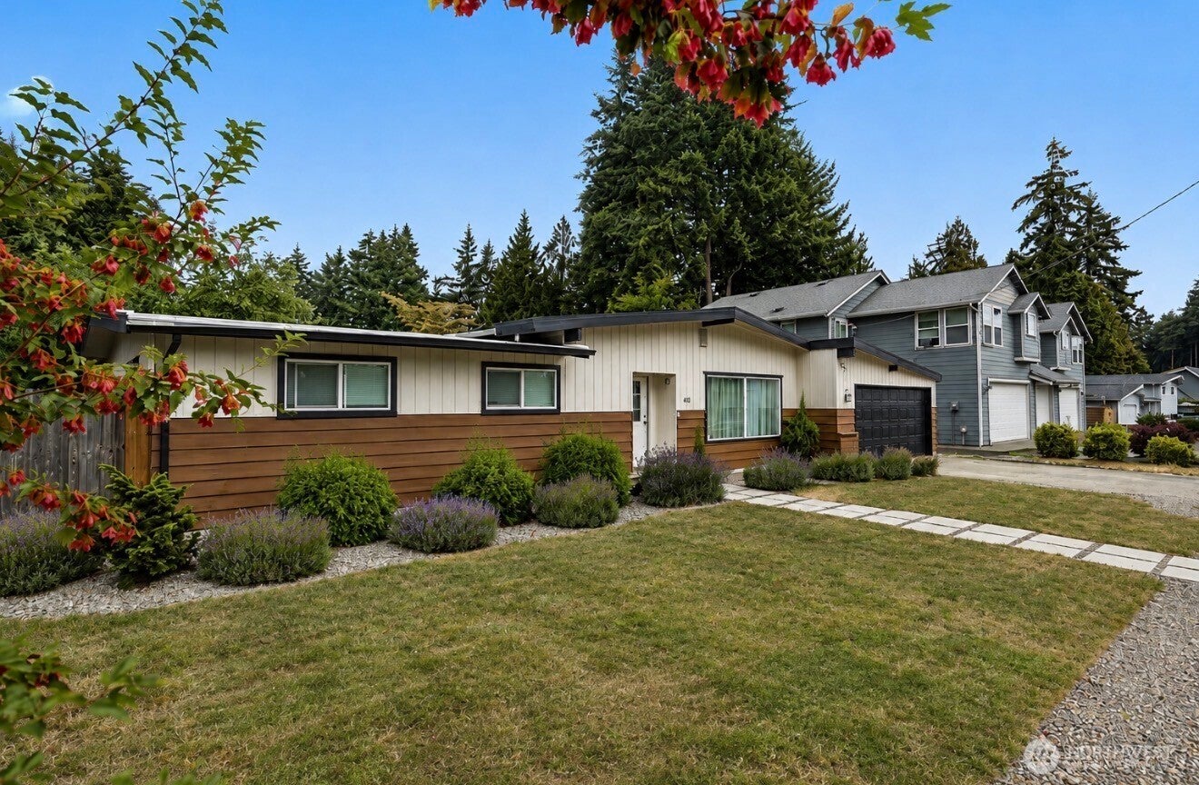
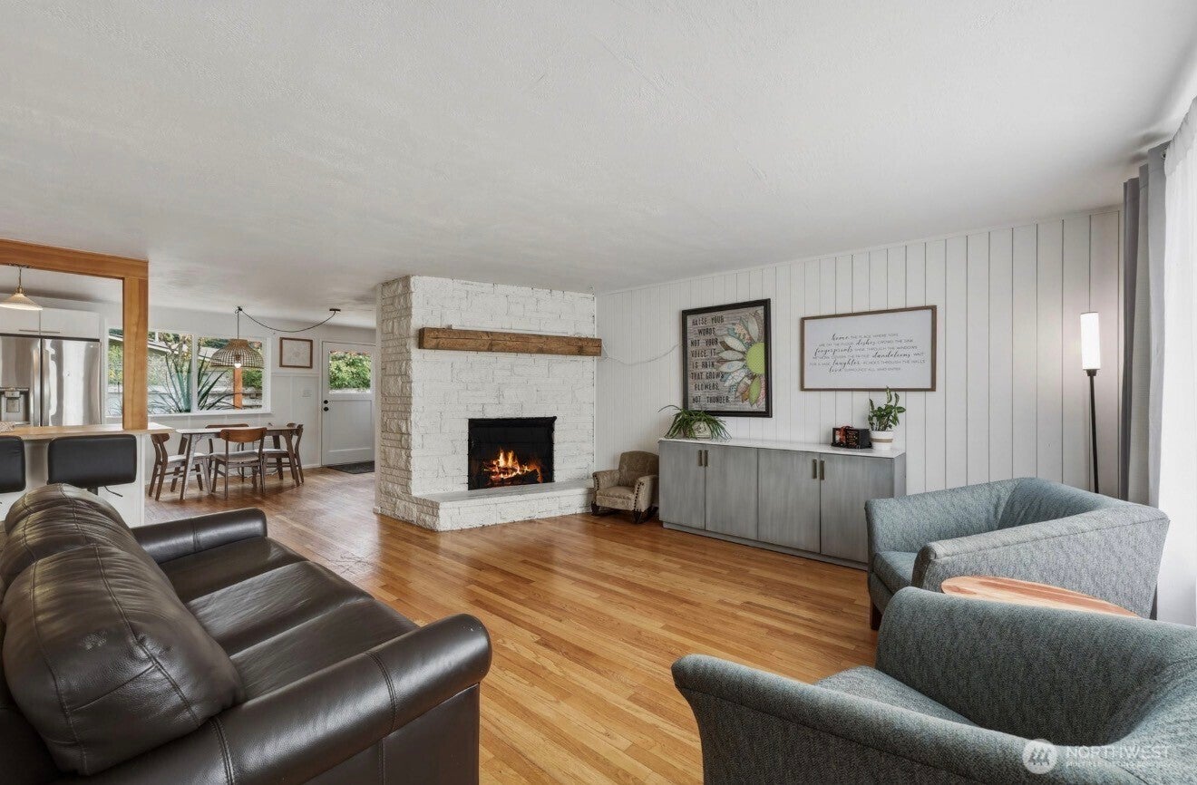
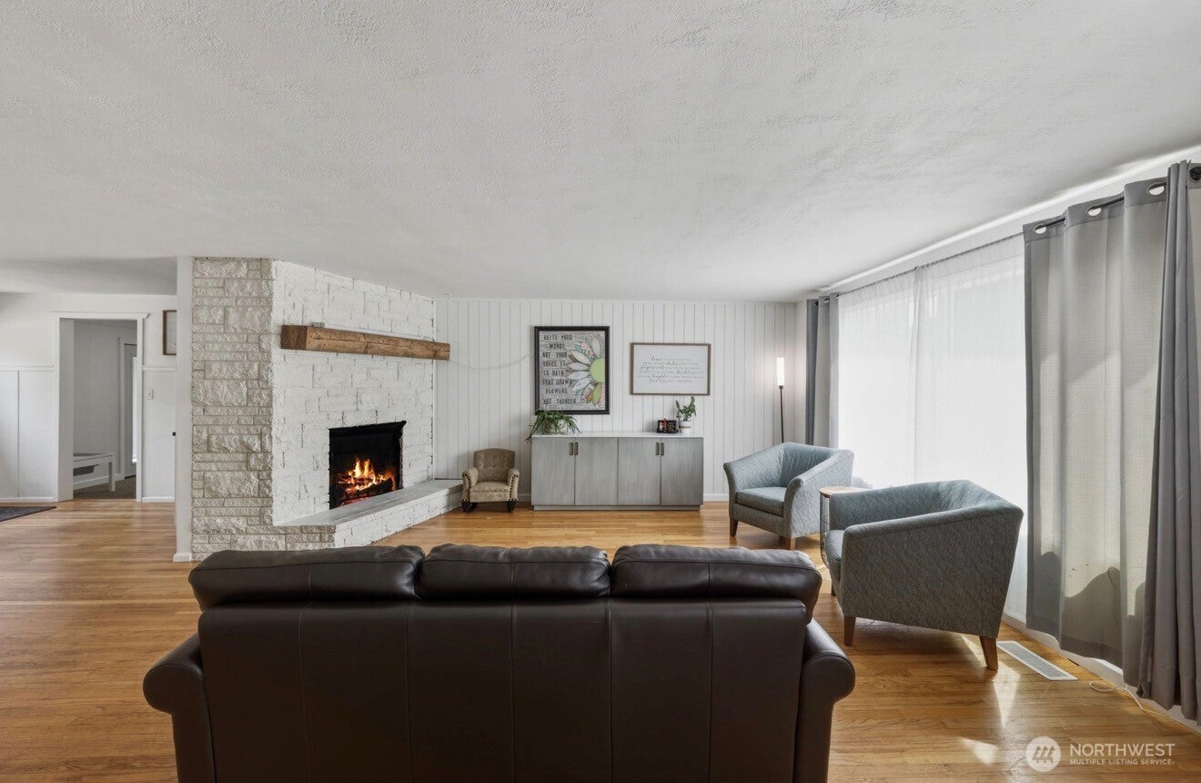
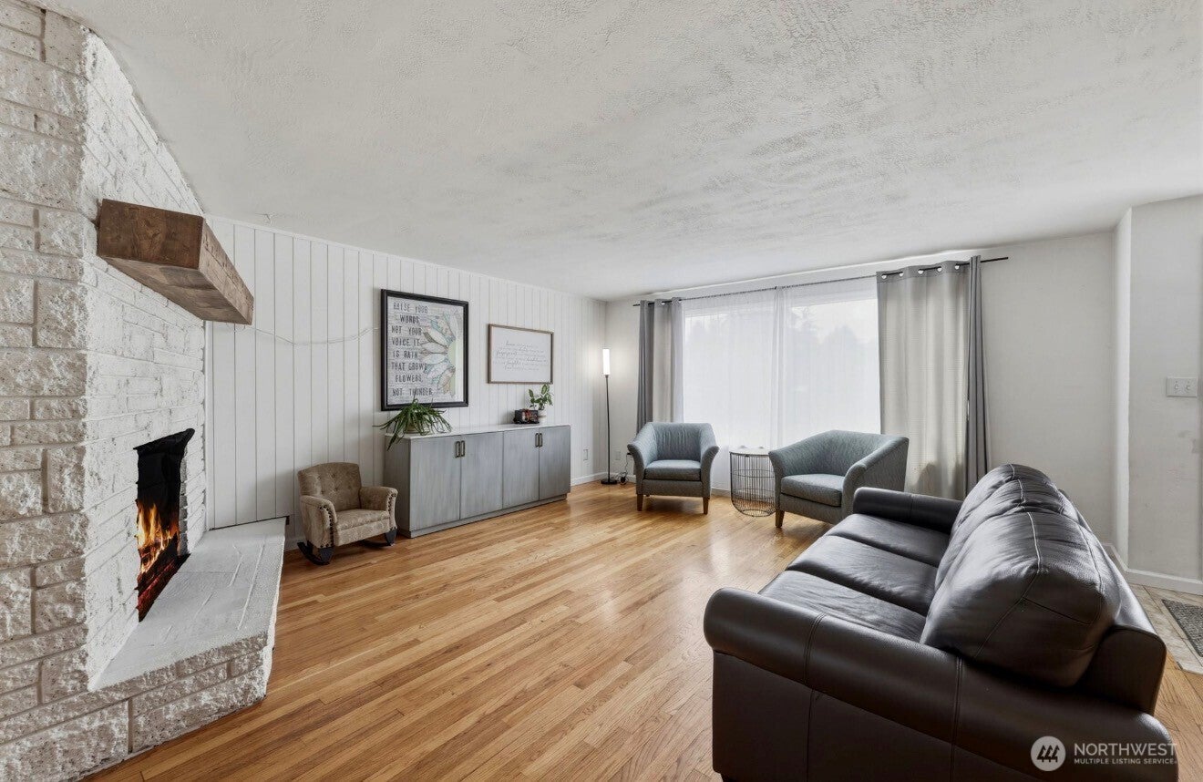
Welcome home to this charming mid century rambler tucked away in a great Tumwater location! This 3 bedroom, 1.75 bath home offers a functional open layout filled with natural light, beautiful hardwood floors, and plenty of character throughout. The bonus space with double doors opens directly to the fully fenced backyard, creating an easy flow for entertaining, relaxing, or enjoying the raised garden beds and outdoor space. An attached garage plus additional off street parking gives you plenty of room for everyday living. Nestled in an established neighborhood with easy access to shopping, dining, schools, parks, and I 5. A home with personality, space, and a location that makes getting around easy. Come see it for yourself!
Save
Ask
Tour
Hide
Listing Snapshot
Price
$519,900
Days On Site
37 Days
Bedrooms
3
Inside Area (SqFt)
1,637 sqft
Total Baths
2
Full Baths
1
Partial Baths
1
Lot Size
0.2146 Acres
Year Built
1960
MLS® Number
2569087
Status
Active
Property Tax
$4,998.72
HOA/Condo/Coop Fees
N/A
Sq Ft Source
N/A
Friends & Family
Recent Activity
| 2 weeks ago | Listing updated with changes from the MLS® | |
| a month ago | Listing first seen on site |
General Features
Acres
0.2146
Attached Garage
Yes
Garage
Yes
Land Lease
No
Levels
One
Parking
Off StreetAttachedRV Access/Parking
Parking Spaces
2
Property Sub Type
Single Family Residence
SqFt Total
1637
Utilities
Sewer Connected
Water Source
Public
Zoning
SFM
Interior Features
Appliances
DishwasherDryerMicrowaveRefrigeratorDisposalGas Water HeaterWasherWater Heater
Basement
None
Fireplace
Yes
Fireplace Features
GasWood Burning
Fireplaces
2
Flooring
HardwoodVinylCarpet
Heating
ElectricNatural GasForced Air
Main Level Bedrooms
3
Bathroom Full
Level - Main
Bathroom Three Quarter
Level - Main
Bedroom
Level - Main
Dining Room
Level - Main
Entry Hall
Level - Main
Extra Fin Room
Level - Main
Kitchen
Level - Main
Living Room
Level - Main
Master Bedroom
Level - Main
Utility Room
Level - Main
Save
Ask
Tour
Hide
Exterior Features
Exterior
Garden
Fencing
Fenced
Lot Features
LevelPaved
Patio And Porch
DeckPatio
View
Territorial
Waterview
Territorial
Windows/Doors
French Doors
Community Features
MLS Area
443 - Tumwater
School District
Tumwater
Financing Terms Available
CashConventionalFHAUSDA LoanVA Loan
Building Access
Main
Schools
School District
Tumwater
Elementary School
Buyer To Verify
Middle School
Buyer To Verify
High School
Buyer To Verify
Courtesy of NWMLS
Listing courtesy of Miranda Michelle Palm of eXp Realty
Listing information is provided by Participants of the Northwest MLS. IDX information is provided exclusively for personal, non-commercial use, and may not be used for any purpose other than to identify prospective properties consumers may be interested in purchasing. Information is deemed reliable but not guaranteed. Copyright 2026, Northwest MLS.
All data is obtained from various sources and may not have been verified by the broker or MLS Grid. Supplied open house information is subject to change without notice. All information should be independently reviewed and verified for accuracy. Properties may or may not be listed by the office/agent presenting the information.
Last checked: 2026-09-20 09:43 PM PDT
Listing courtesy of Miranda Michelle Palm of eXp Realty
Listing information is provided by Participants of the Northwest MLS. IDX information is provided exclusively for personal, non-commercial use, and may not be used for any purpose other than to identify prospective properties consumers may be interested in purchasing. Information is deemed reliable but not guaranteed. Copyright 2026, Northwest MLS.
All data is obtained from various sources and may not have been verified by the broker or MLS Grid. Supplied open house information is subject to change without notice. All information should be independently reviewed and verified for accuracy. Properties may or may not be listed by the office/agent presenting the information.
Last checked: 2026-09-20 09:43 PM PDT
Neighborhood & Commute
Source: Walkscore
Disclosure: Community information and market data powered by Constellation Data Labs. Information is deemed reliable but not guaranteed.
Save
Ask
Tour
Hide