
Save
Ask
Tour
Hide
$1,149,995
1 Day On Site
3723 107th Street Ct NWGig Harbor, WA 98332
For Sale|Single Family Residence|Active
4
Beds
4
Total Baths
3
Full Baths
1
Partial Bath
2,922
SqFt
$394
/SqFt
2026
Built
Cumulative Days On Market:
2
Subdivision:
Gig Harbor
County:
Pierce
Courtesy of NWMLS
Listing courtesy of Diana Mamedov of Teambuilder KW
Call Now: (253) 459 0235
Is this the listing for you? We can help make it yours.
(253) 459 0235


Save
Ask
Tour
Hide
Mortgage Calculator
Monthly Payment (Est.)
Enter an interest rate to see your estimated monthly payment.Calculator powered by Showcase IDX, a Constellation1 Company. Copyright ©2026 Information is deemed reliable but not guaranteed.
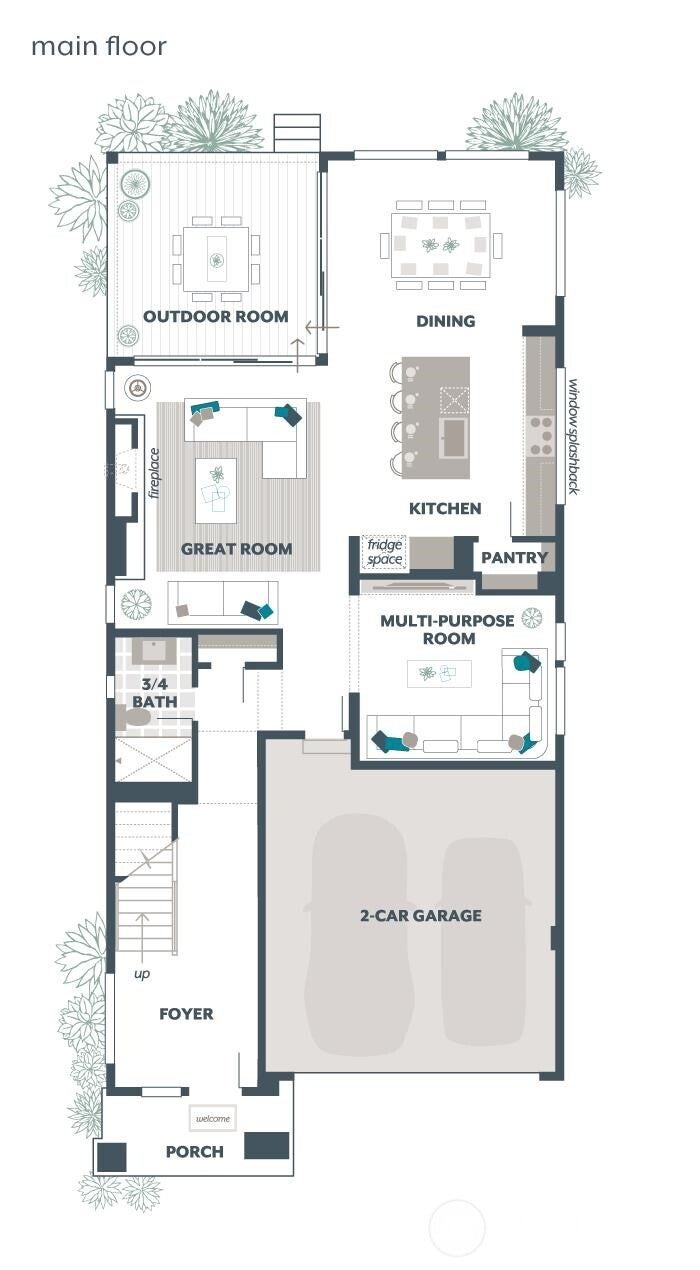
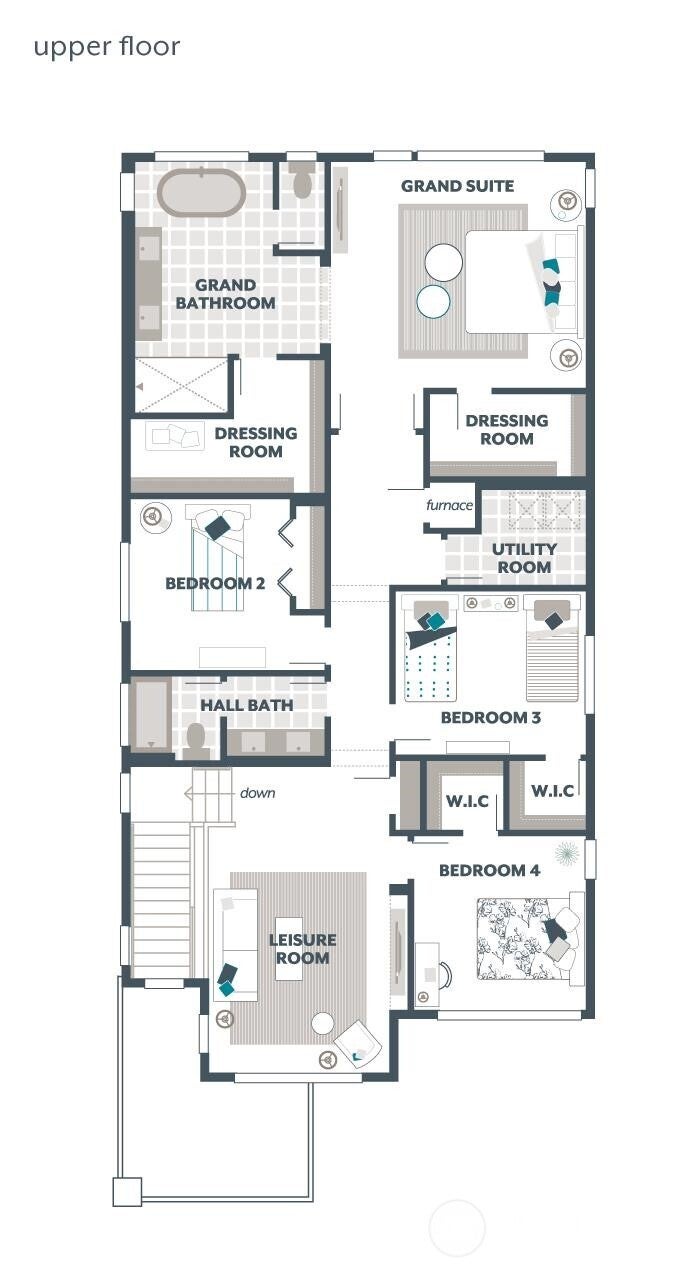
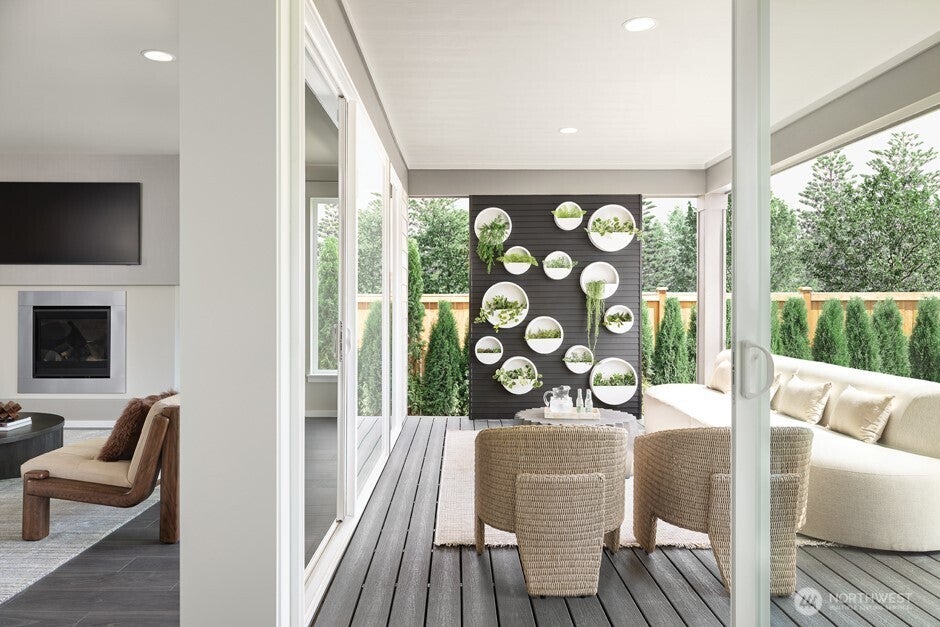
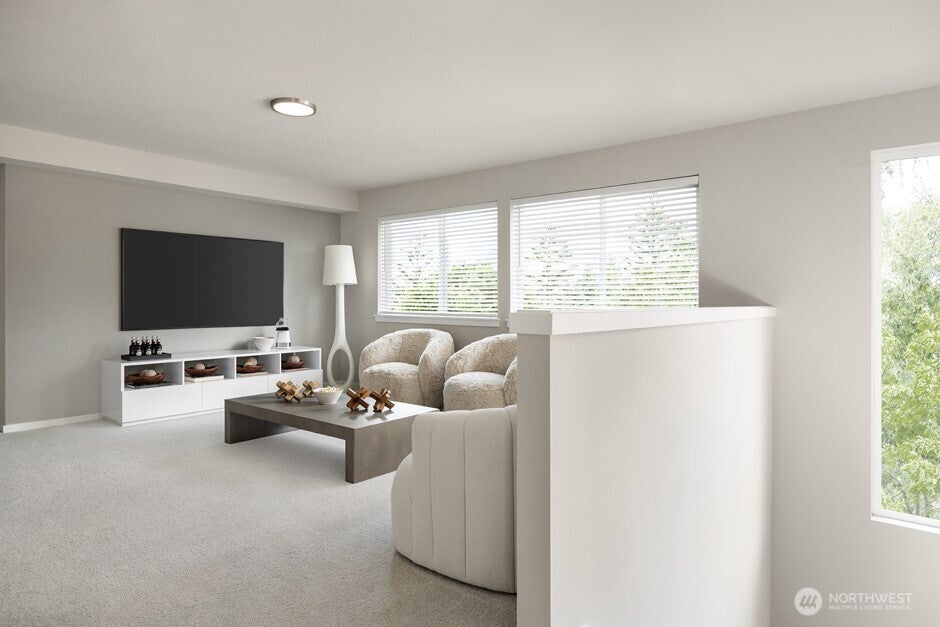
The Orchid by MainVue Homes at Harbor Run in Gig Harbor creates a warm sense of intimacy, comfort, and privacy. A chic wood and glass entry door and wide-plank flooring greets you at the Foyer and draws you to the back of the house, where your very own Signature Outdoor Room awaits. The main floor Multi-Purpose Room has plush carpeting and provides a flexible downstairs living space. Enjoy 3cm Quartz Counters and KitchenAid appliances, plus a spacious Walk-In Pantry. Upstairs enjoy the entertainment ready Leisure Room then walk through double doors into your private Grand Suite with dual walk-in dressing rooms, designer free-standing tub, frameless walk-in shower and dual vanities capped in 3cm quartz.
Save
Ask
Tour
Hide
Listing Snapshot
Price
$1,149,995
Days On Site
1 Day
Bedrooms
4
Inside Area (SqFt)
2,922 sqft
Total Baths
4
Full Baths
3
Partial Baths
1
Lot Size
0.129 Acres
Year Built
2026
MLS® Number
2565724
Status
Active
Property Tax
N/A
HOA/Condo/Coop Fees
$193 monthly
Sq Ft Source
N/A
Friends & Family
Recent Activity
| yesterday | Listing updated with changes from the MLS® | |
| yesterday | Listing first seen on site |
General Features
Acres
0.129
Attached Garage
Yes
Garage
Yes
Land Lease
No
Levels
Two
Parking
Attached
Parking Spaces
2
Property Condition
Under ConstructionNew Construction
Property Sub Type
Single Family Residence
SqFt Total
2922
Style
Contemporary
Utilities
Cable AvailableSewer Connected
Water Source
Public
Interior Features
Appliances
DishwasherMicrowaveDisposalWater Heater
Basement
None
Cooling
Central AirHeat Pump
Fireplace
Yes
Fireplace Features
Gas
Fireplaces
1
Flooring
ConcreteLaminateCarpet
Heating
ElectricNatural GasHeat Pump
Interior
Walk-In Closet(s)Pantry
Bathroom Full
Level - SecondDescription - Hall bath w/ quartz counters
Bathroom Three Quarter
Level - MainDescription - 3/4 Bath on Main
Bedroom
Level - SecondDescription - Bedroom 4 w/ walk in closet
Bonus Room
Level - MainDescription - Multi Purpose enclosed w/ double doors
Dining Room
Level - Main
Entry Hall
Level - MainDescription - Foyer
Great Room
Level - Main
Kitchen
Level - MainDescription - Butler's Pantry
Master Bedroom
Level - SecondDescription - w/ dressing room
Utility Room
Level - Second
Save
Ask
Tour
Hide
Exterior Features
Construction Details
Cement Siding
Fencing
Fenced
Lot Features
LevelCul-De-SacPavedZero Lot Line
Patio And Porch
DeckPatio
Roof
Composition
View
Territorial
Waterview
Territorial
Community Features
Association Fee
$193.0
Association Fee Frequency
Monthly
MLS Area
1 - Gig Harbor
School District
Peninsula
Financing Terms Available
CashConventionalFHAVA Loan
Building Access
Main
Schools
School District
Peninsula
Elementary School
Swift Water Elementary
Middle School
Harbor Ridge Mid
High School
Peninsula High
Courtesy of NWMLS
Listing courtesy of Diana Mamedov of Teambuilder KW
Listing information is provided by Participants of the Northwest MLS. IDX information is provided exclusively for personal, non-commercial use, and may not be used for any purpose other than to identify prospective properties consumers may be interested in purchasing. Information is deemed reliable but not guaranteed. Copyright 2026, Northwest MLS.
All data is obtained from various sources and may not have been verified by the broker or MLS Grid. Supplied open house information is subject to change without notice. All information should be independently reviewed and verified for accuracy. Properties may or may not be listed by the office/agent presenting the information.
Last checked: 2026-10-17 11:55 AM PDT
Listing courtesy of Diana Mamedov of Teambuilder KW
Listing information is provided by Participants of the Northwest MLS. IDX information is provided exclusively for personal, non-commercial use, and may not be used for any purpose other than to identify prospective properties consumers may be interested in purchasing. Information is deemed reliable but not guaranteed. Copyright 2026, Northwest MLS.
All data is obtained from various sources and may not have been verified by the broker or MLS Grid. Supplied open house information is subject to change without notice. All information should be independently reviewed and verified for accuracy. Properties may or may not be listed by the office/agent presenting the information.
Last checked: 2026-10-17 11:55 AM PDT
Neighborhood & Commute
Source: Walkscore
Disclosure: Community information and market data powered by Constellation Data Labs. Information is deemed reliable but not guaranteed.
Save
Ask
Tour
Hide